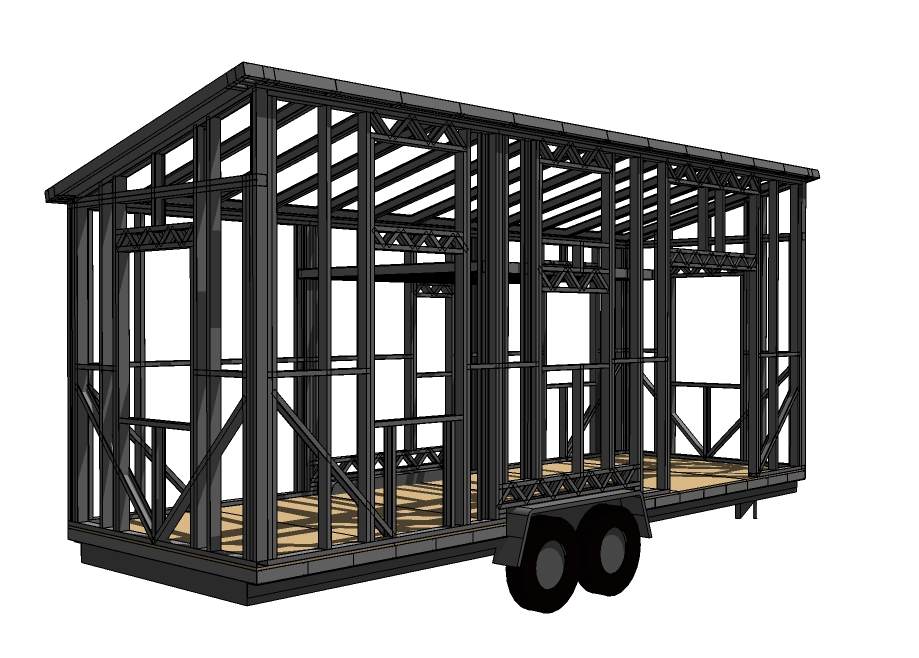
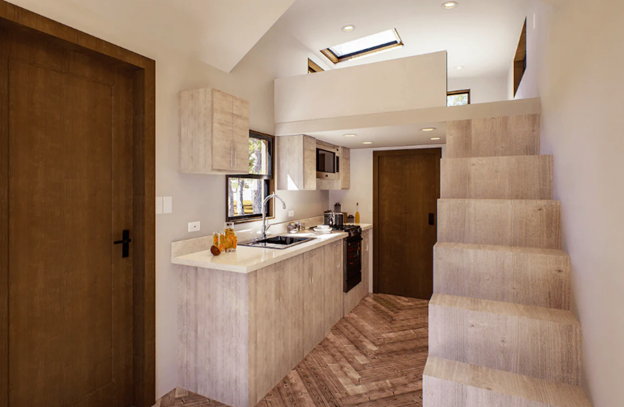
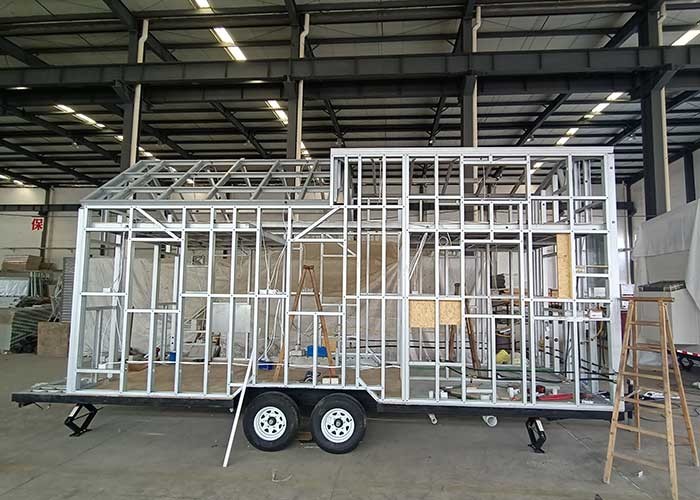
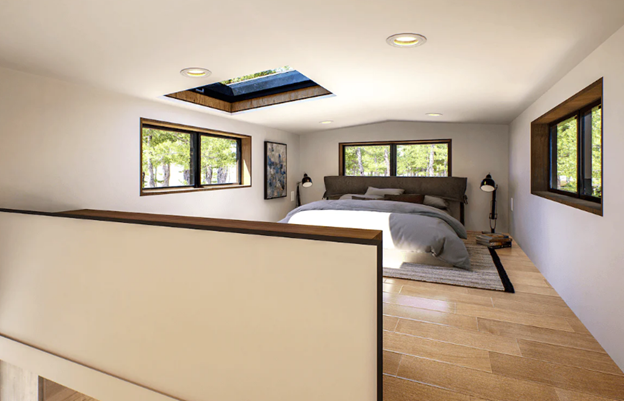
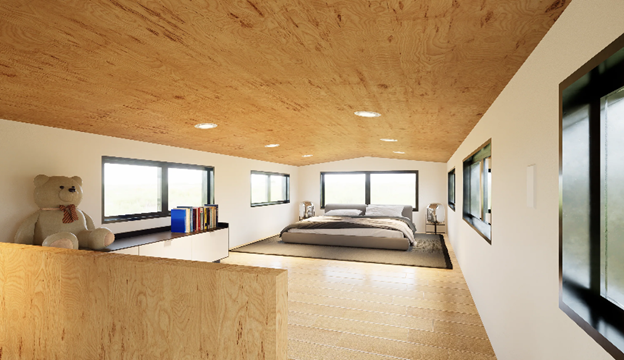
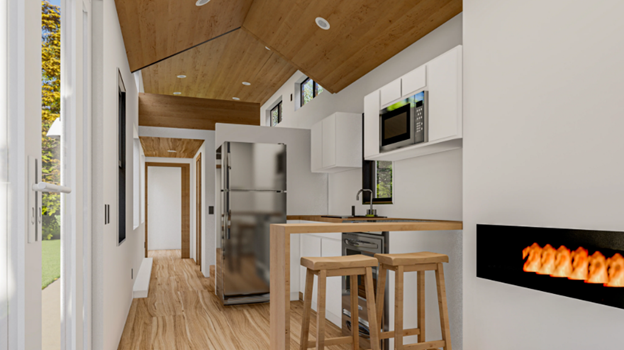
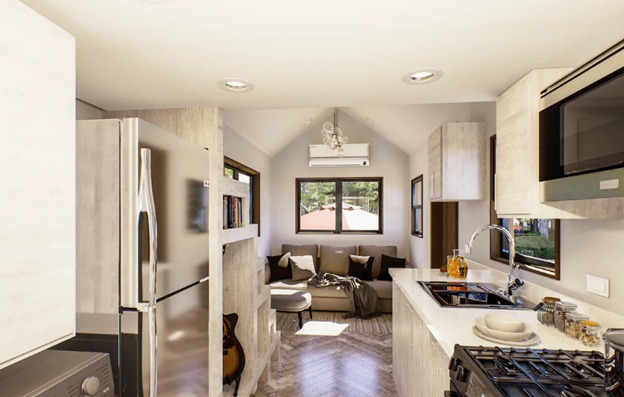
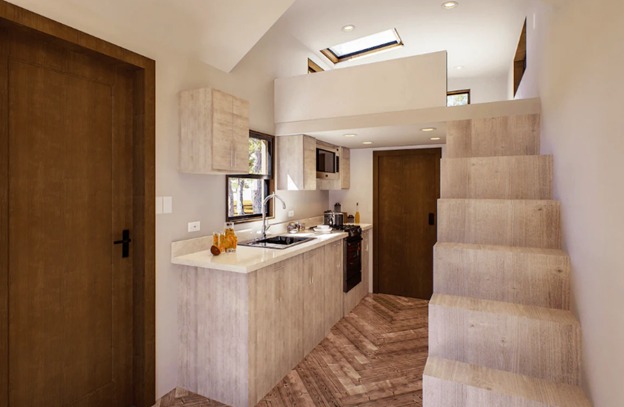
Our Tiny Homes are Noah Certified Improve your Tiny homes Placement, Insurance, Financing, and Salability. Each NOAH RDI Certified Structure meets safety, structural, and energy efficiency standards
Home
Services
Tiny Homes
Tiny Homes
GENX Tiny Homes: Your Home, Anywhere
Freedom doesn’t mean compromise. Our tiny homes on wheels are built with comfort, safety, and strength in mind. Fully insulated, road-legal, and cleverly designed, they’re the perfect blend of mobility and livability.
What Are Tiny Homes on Wheels?
These are compact, mobile homes built on trailers, designed for travel or permanent placement. GENX builds them strong, energy-efficient, and with layouts that feel like real homes, not boxes on wheels.
Advantages of GENX Tiny Homes
1.
Towable Without Special Permits
Easy to move, easy to park
2.
Livable Layouts
Smart floor plans that make the most of every inch.
3.
Durability
Built to withstand road travel and seasonal changes.
4.
Lifestyle Freedom
Park it at the beach, in the woods, or in your backyard
Trailblazer ModelQ
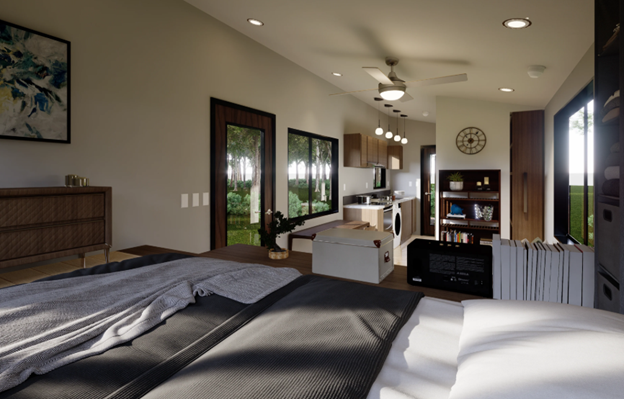
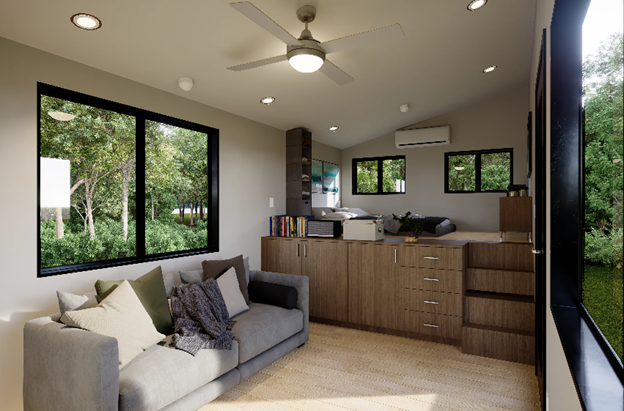
This cozy retreat features a traditional farmhouse exterior, encompassing 306 sq. ft. of intelligently designed space. A sleeping loft offers a snug escape, while the main floor bedroom adapts effortlessly to your needs. A fully equipped kitchen beckons culinary adventures, while a bright living room bathed in natural light invites relaxation. Abundant windows frame picturesque views, harmonizing indoor and outdoor living in perfect balance.
Core Specs:
36' L x 8'6" W x 13' 5.5" H
306 sq ft. of Main Area
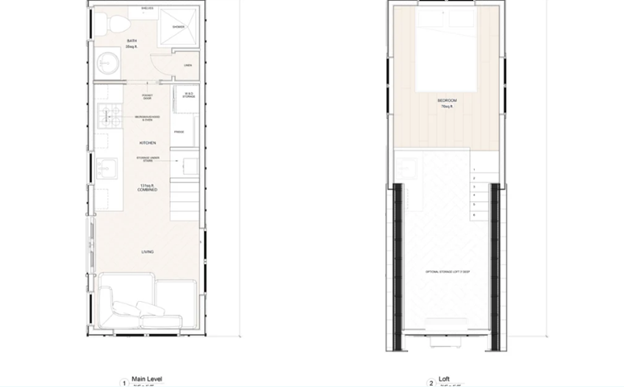
107 sq. ft. of Loft Space
Bedrooms: 2
Bathrooms: 1
Sleeps: Up to 5
Pioneer 24 Model (FRENCH DOOR VERSION )
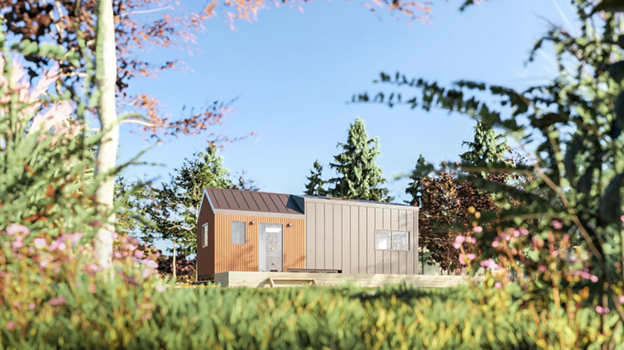
Welcome to Pioneer 24, a rustic haven that embodies the timeless charm of cabin living. Its wooden exterior exudes warmth and character, inviting you to embrace a simpler way of life.
Core Specs:
24' length x 8'6" width x 13' 6" height
204 sq. ft. of Main Area and 76 sq. ft. of Loft
76 sq. ft. of Loft
1 Bedroom
1 Bathroom
Sleeps up to 3
Urban Cabin Model
The Urban Cabin offers a charming solution for those seeking a minimalist lifestyle in urban environments or on the move. Boasting 280 sq. ft. of intelligently designed space, this tiny house plan prioritizes efficiency without sacrificing comfort. A cozy retreat in the heart of the city or where ever you go, the Urban Cabin offers a serene haven amid the hustle and bustle of urban life.
Core Specs:
28' L x 10' W x 12' 2.5" H
280 sq. ft. of Main Area
Bathrooms: 1
Bedrooms: 1
Sleeps: Up to 3
Rocky Mountain Model
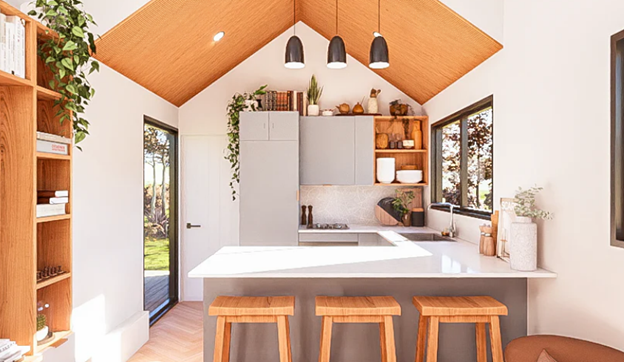
A stunning tiny house, perfect for 1-2 people if you’re looking to downsize while living in a modern design. The captivating exterior with 2 gable roof sections and timber details leads to an inviting interior featuring a modern u-shaped kitchen, cozy living room, and a space-optimized bedroom and bathroom layout, all seamlessly designed for comfort and functionality.
Core Specs:
Square footage: ~300sqf
Bedrooms: 1
Bathrooms: 1
Bathrooms: 1
Sleeps up to 2
Why GENX?
We design tiny homes that feel good to live in. Our builds combine craftsmanship with modern energy efficiency, so you can downsize without feeling cramped.
Travel Homes
Live on the go.
Backyard Rentals
Generate income easily.
Guest Houses
Cozy, private, and mobile.
Get Started Today
Bring your dream of freedom to life. Contact GENX to start designing your Tiny Home on Wheels.
Contact Info 26060 Acero, Suite 209, Mission Viejo, Ca 92691 Phone: 840-229-1747 Email: giro@genxsteel.com